Backyard Office Build: A Cost Breakdown for Remote Engineers
A Portland engineer details the build and cost of a backyard office, from shed conversion to mini-split HVAC, offering a practical blueprint for remote workers.
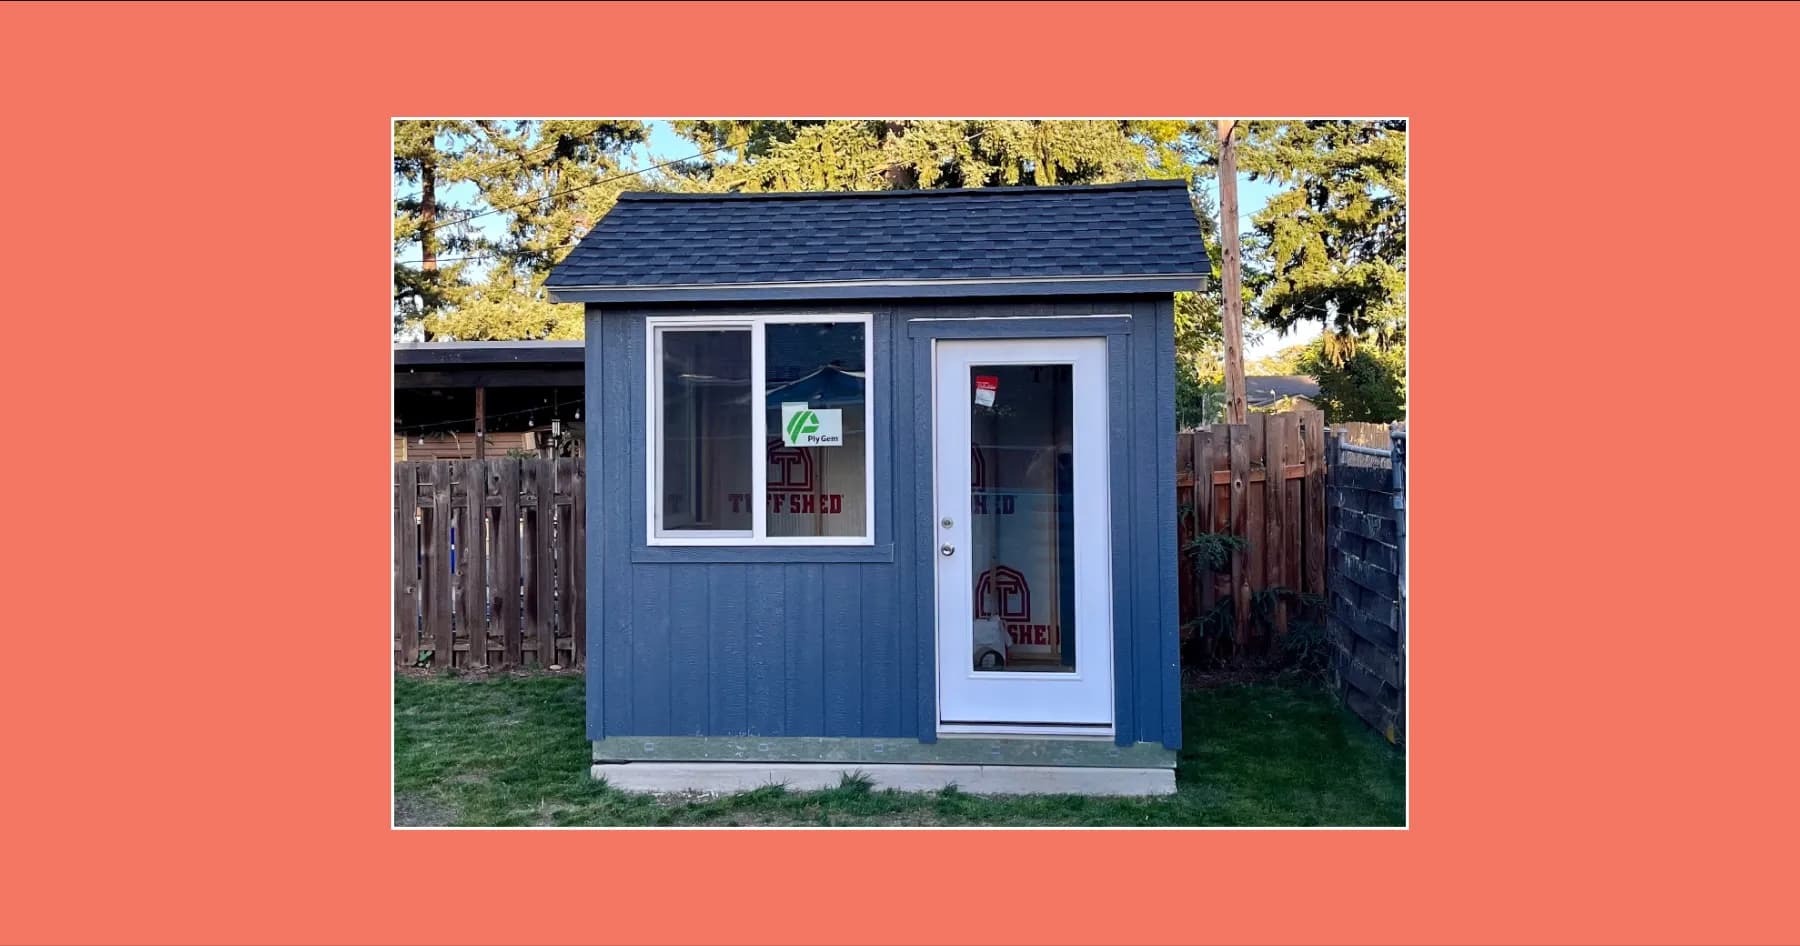
Remote work has pushed many engineers to rethink their home office setups. For those with limited space, a backyard office can be a compelling alternative to moving or renting coworking space. One developer's detailed breakdown of building an 8x10-foot office in Portland, Oregon, offers a realistic look at the costs and decisions involved.
The Build: Shed Conversion vs. Prefab Pod
The author compared two main options: a prefab pod from Autonomous.ai and a shed conversion. The pod, while sleek and prewired, came with hidden costs—shipping, assembly, and a mini-split HVAC system pushed the total to nearly $30k. The shed conversion, using a Tuff Shed frame, offered more control over layout and lighting and came in at a lower price point, fitting a $15k-$20k budget.
Key Build Steps and Decisions
- Foundation: A concrete pad was required, with a 3-week curing period before shed installation.
- Shed Frame: The Premier Pro Tall Ranch model from Tuff Shed was chosen for its tall ceilings, with custom rough openings for larger windows.
- Windows: Sourced separately from Home Depot and installed DIY to save about $700.
- Electrical: A licensed electrician ran 60 amps to the shed, including outlets, LED lights, and a disconnect for the mini-split, handling all permits.
- Insulation and Drywall: Hired a contractor due to time constraints with a toddler, opting for luxury vinyl plank flooring.
- HVAC: After quotes ranging from $4k-$7k, a Daikin mini-split was installed for a lower price, with the electrical prewired to save on labor.
Cost Breakdown and Lessons Learned
The project came in within budget, but the author notes areas where costs could have been cut—DIY work, a space heater instead of mini-split, or a gravel foundation. However, these were deliberate investments for comfort and convenience.
A notable oversight was ventilation. The sealed space led to high CO2 levels, prompting the need for an HRV or ERV system. This is a critical consideration for anyone building a tight, insulated office.
Why This Matters for Engineers
For engineers considering a similar project, this breakdown provides a realistic cost and effort estimate. It highlights the trade-offs between prefab convenience and custom builds, and the importance of planning for HVAC and ventilation from the start. The experience also underscores the value of getting multiple quotes for specialized work like mini-split installation.
The shed conversion offered more control over layout and lighting, and came in at a lower price point than a prefab pod.
| Option | Base Cost | Total Cost (with HVAC) | Pros | Cons |
|---|---|---|---|---|
| Prefab Pod (Autonomous.ai) | $16.5k | ~$30k | Pre-wired, sleek design | Expensive, limited customization |
| Shed Conversion (Tuff Shed) | ~$15k | ~$20k | Customizable, better lighting control | Requires more planning and coordination |
Discussion
0 Comments
Be the first to start the discussion.