Frank Lloyd Wright's Oak Park Home: A Restoration Story for Engineers
The restoration of Frank Lloyd Wright's first home and studio in Oak Park, Illinois, offers lessons in preserving complex architectural systems and historical data.
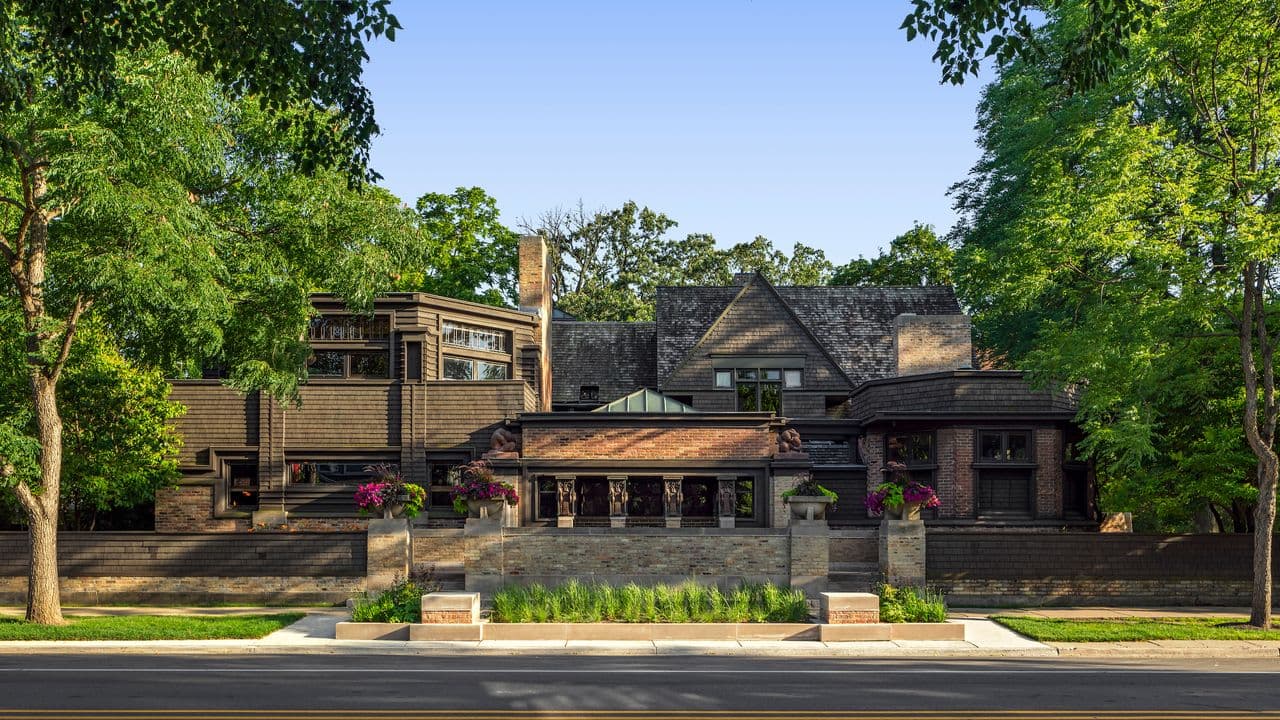
For engineers who appreciate the intersection of architecture and systems thinking, the Frank Lloyd Wright Home and Studio in Oak Park, Illinois, is more than a tourist stop. It's a case study in restoring a complex, evolving structure that served as both a residence and a design lab. Wright lived and worked there from 1889 to 1909, and the building underwent multiple expansions, each reflecting his shifting architectural philosophy.
From Shingle Style to Prairie Lab
Wright built the original house at age 22 with a loan from his boss, Louis Sullivan. The first iteration was modest: a primary bedroom, nursery, and workspace. By 1895, he added a larger dining room, a maid's room, and a playroom with a barrel-vaulted ceiling—an early example of his signature "compression and release" technique. In 1898, he attached a studio wing with a double-height drafting room, an octagonal library, and a reception hall. This was where he designed many of his early Prairie-style houses.
The building's shingle-style exterior and high-pitched roof surprise visitors expecting the low, horizontal lines of the Robie House. But that's the point: Wright used his own home as a living laboratory, testing ideas that would later appear in commissioned work.
Restoration as Reverse Engineering
By 1974, the property had been subdivided into six units and suffered neglect. The Frank Lloyd Wright Home and Studio Foundation and the National Trust for Historic Preservation bought it and began a 13-year, $2.5 million restoration. They aimed to return the building to its 1909 state—essentially reverse-engineering decades of modifications.
The team removed modern additions like shag carpeting, repaired water-damaged walls, stabilized the studio's foundation, and dug out a basement for archival storage. They sourced original furniture from Wright's other properties, including six dining chairs donated by Wright's widow from Taliesin. The restoration was meticulous: even the paint colors were matched to historical records, with light green ceilings and dark green walls in the entry and dining room, and a gold overlay pattern in the dining area.
What Engineers Can Learn
This restoration mirrors the challenges of maintaining legacy software or infrastructure. You have a system that evolved organically over decades, with undocumented changes and multiple owners. The goal is to preserve the original intent while making it functional for modern use. The team had to decide which state to restore to (1909), source authentic components, and deal with structural decay—all while keeping the building open to visitors.
For anyone working on long-lived systems, the Wright Home and Studio is a reminder that good documentation, modular design, and a clear vision of the original architecture make future restorations possible. And sometimes, the most interesting work happens after the initial build is complete.
Discussion
0 Comments
Be the first to start the discussion.